Prefabs.
Built in Sydney.
Prefab offices, modular homes, wet area pods, kitchens and kitchenettes, and NDIS bathrooms. Manufactured in our Milperra factory.
01 / Products
What we build in Milperra.
From our Milperra factory, we supply prefab offices, bathroom pods, prefab kitchens, prefab homes and NDIS bathrooms. Explore the range to find the right starting point for your project.
- 01Prefab officesSite offices, sales suites and permanent workplace buildings.
- 02Wet area podsBathroom, ensuite, WC and laundry pods.
- 03Kitchens and kitchenettesKitchen and kitchenette modules for accommodation and workplaces.
- 04Prefab homes and floor plansEight studio to four-bedroom designs, with floor plans, sizes and facade options.
- 05NDIS bathroomsAccessible bathrooms for temporary hire and permanent installation.
Homes / Floor plans
Eight plans. Find your fit.
Compare studio to four-bedroom prefab homes from 14.77 to 126.18 m². Open a plan to see the layout, dimensions and three facade designs.
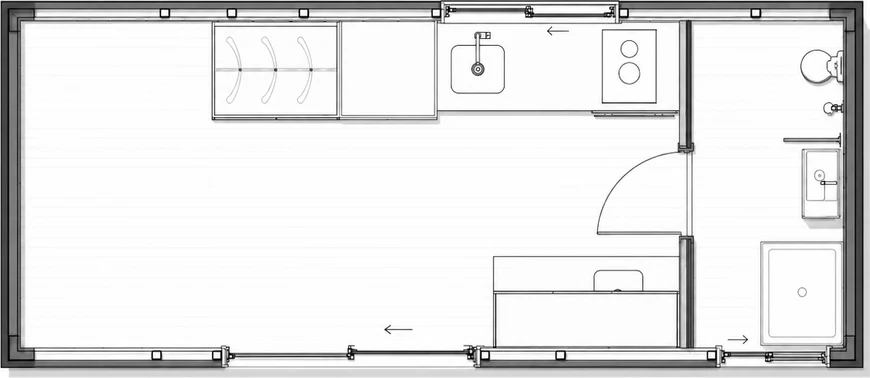
Origin
Studio · 14.77 m² · 1 bathroom
View Origin floor plan & facades ↗
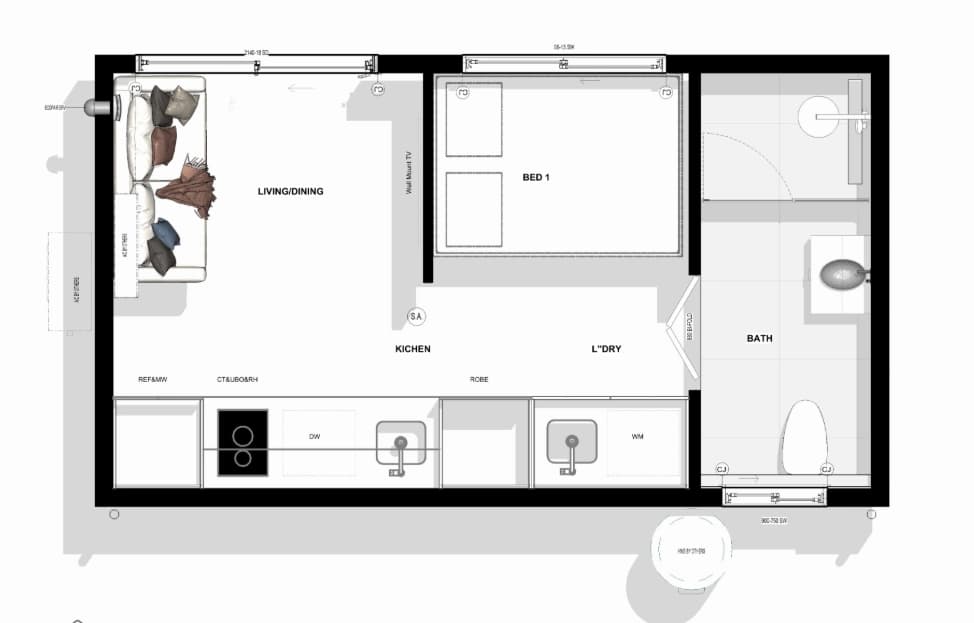
Vista
1 bedroom · 20.90 m² · 1 bathroom
View Vista floor plan & facades ↗
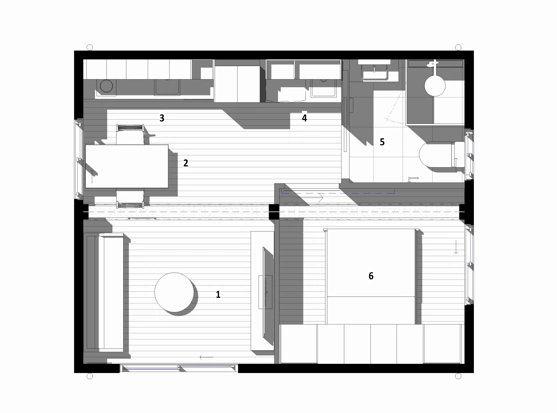
Haven
1 bedroom · 29.6 m² · 1 bathroom
View Haven floor plan & facades ↗
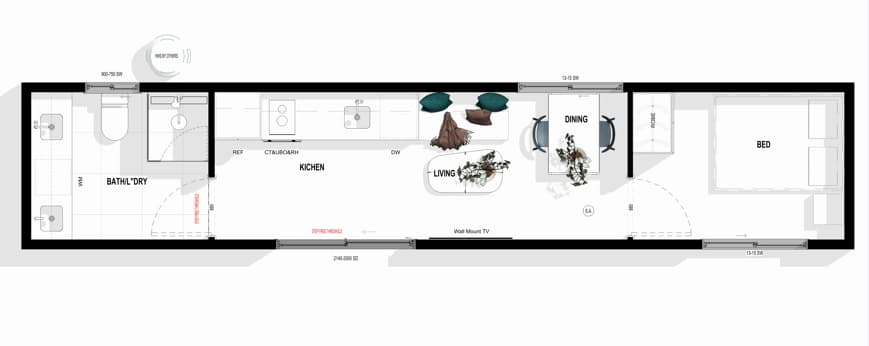
Retreat
1 bedroom · 29.72 m² · 1 bathroom
View Retreat floor plan & facades ↗
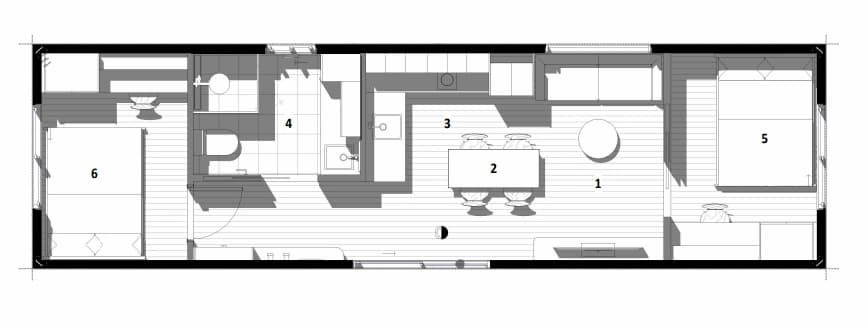
Willow
2 bedrooms · 42.1 m² · 1 bathroom
View Willow floor plan & facades ↗
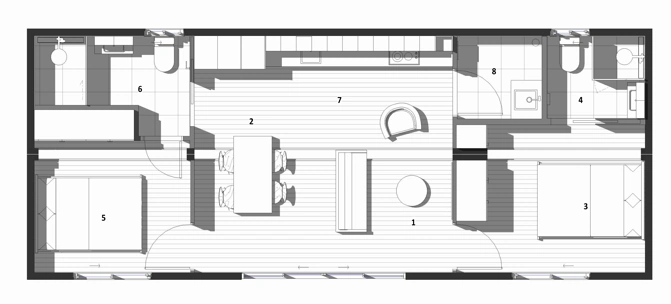
Banksia
2 bedrooms · 59.4 m² · 2 bathrooms
View Banksia floor plan & facades ↗
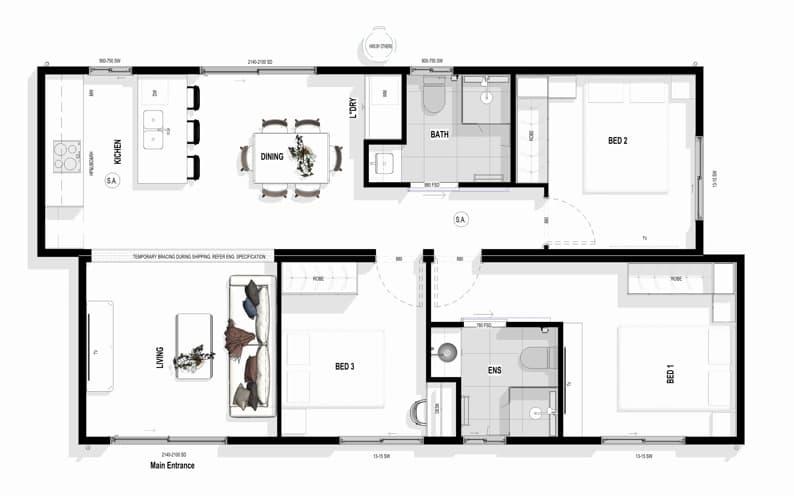
Horizon
3 bedrooms · 84.12 m² · 2 bathrooms
View Horizon floor plan & facades ↗
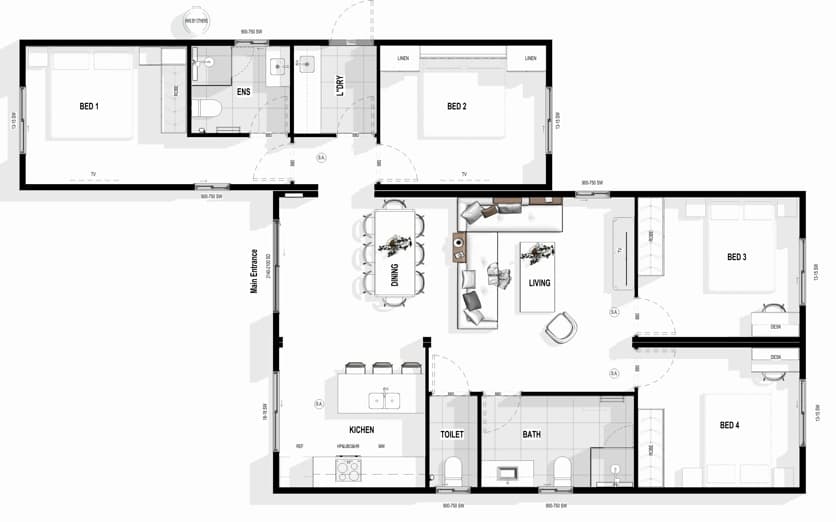
Cedar
4 bedrooms · 126.18 m² · 2 bathrooms
View Cedar floor plan & facades ↗
02 / Method
The building, made before the site.
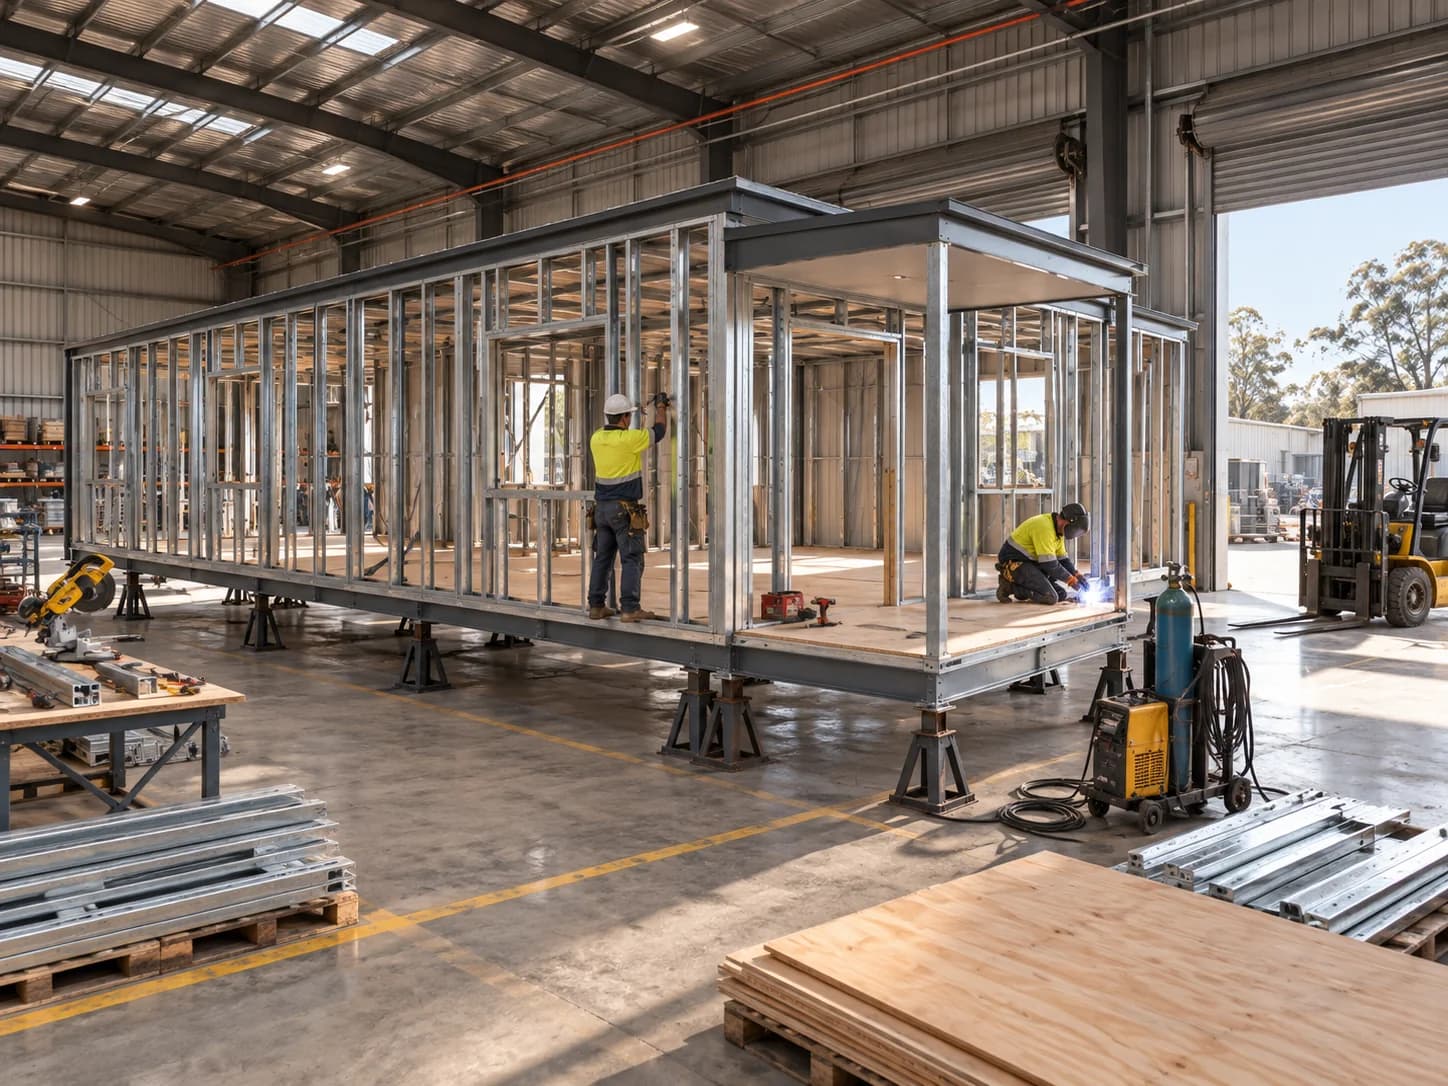
Prefabrication is not a shortcut. It is a re-ordering of where the work happens, and what kind of work it is. The result is a project that arrives more finished, more certain, and less exposed to the variables of an open site.
- I
Engineered wall systems
Structural panels are designed, cut and assembled in a controlled factory environment, straight, square and to tolerance every time.
- II
Factory-finished wet areas
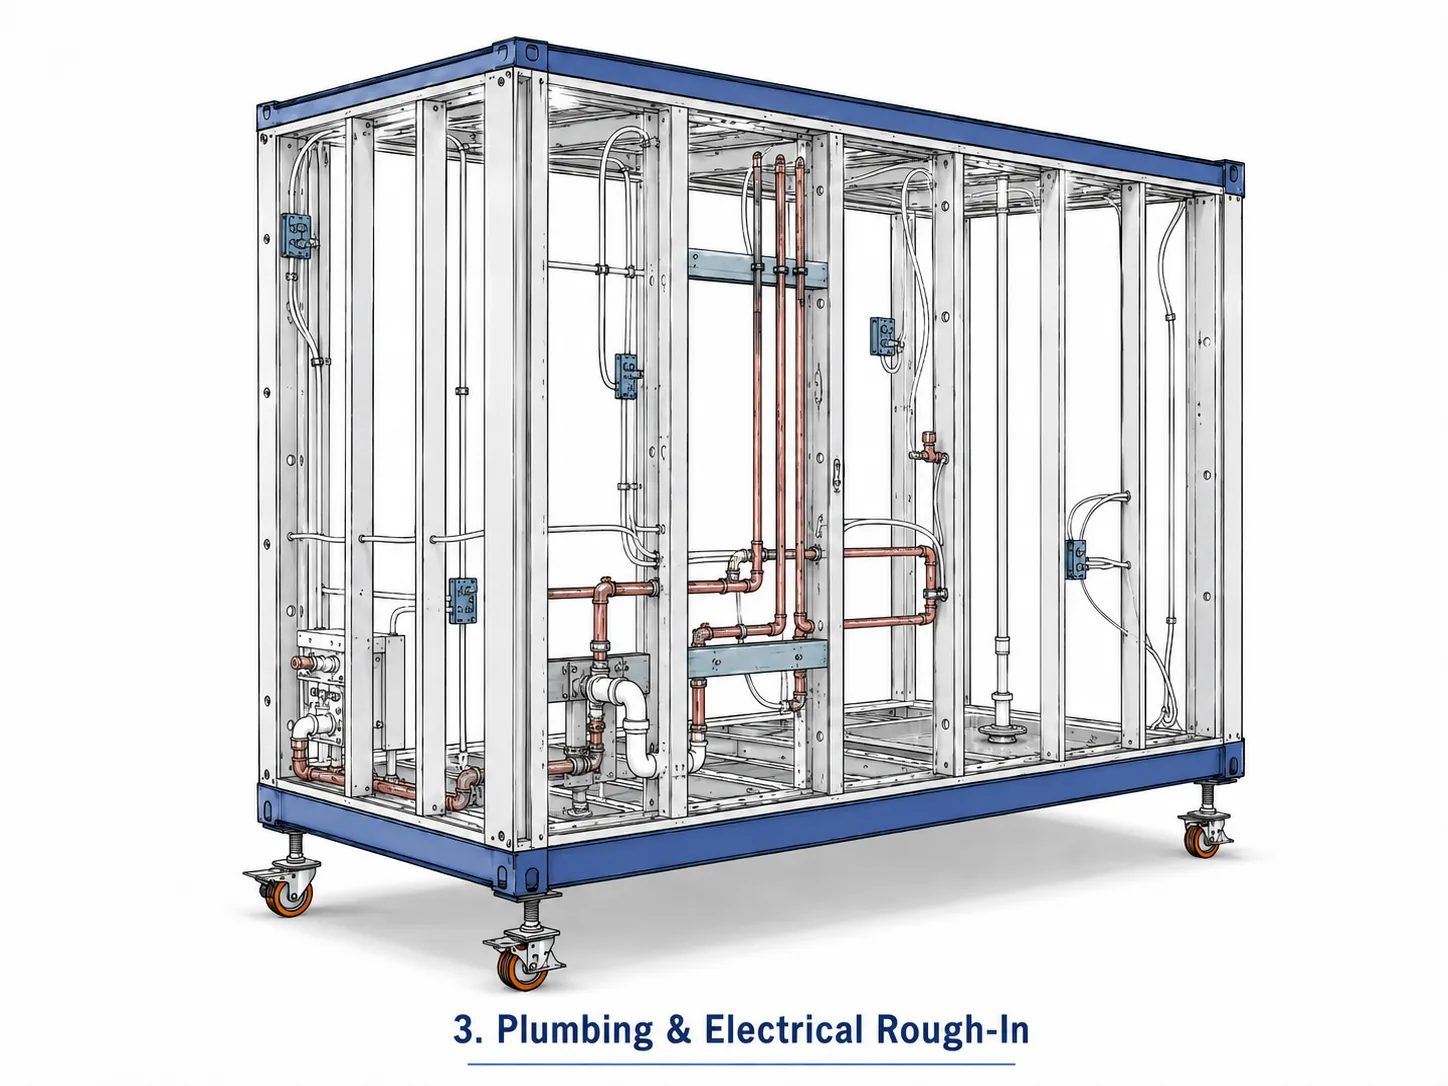
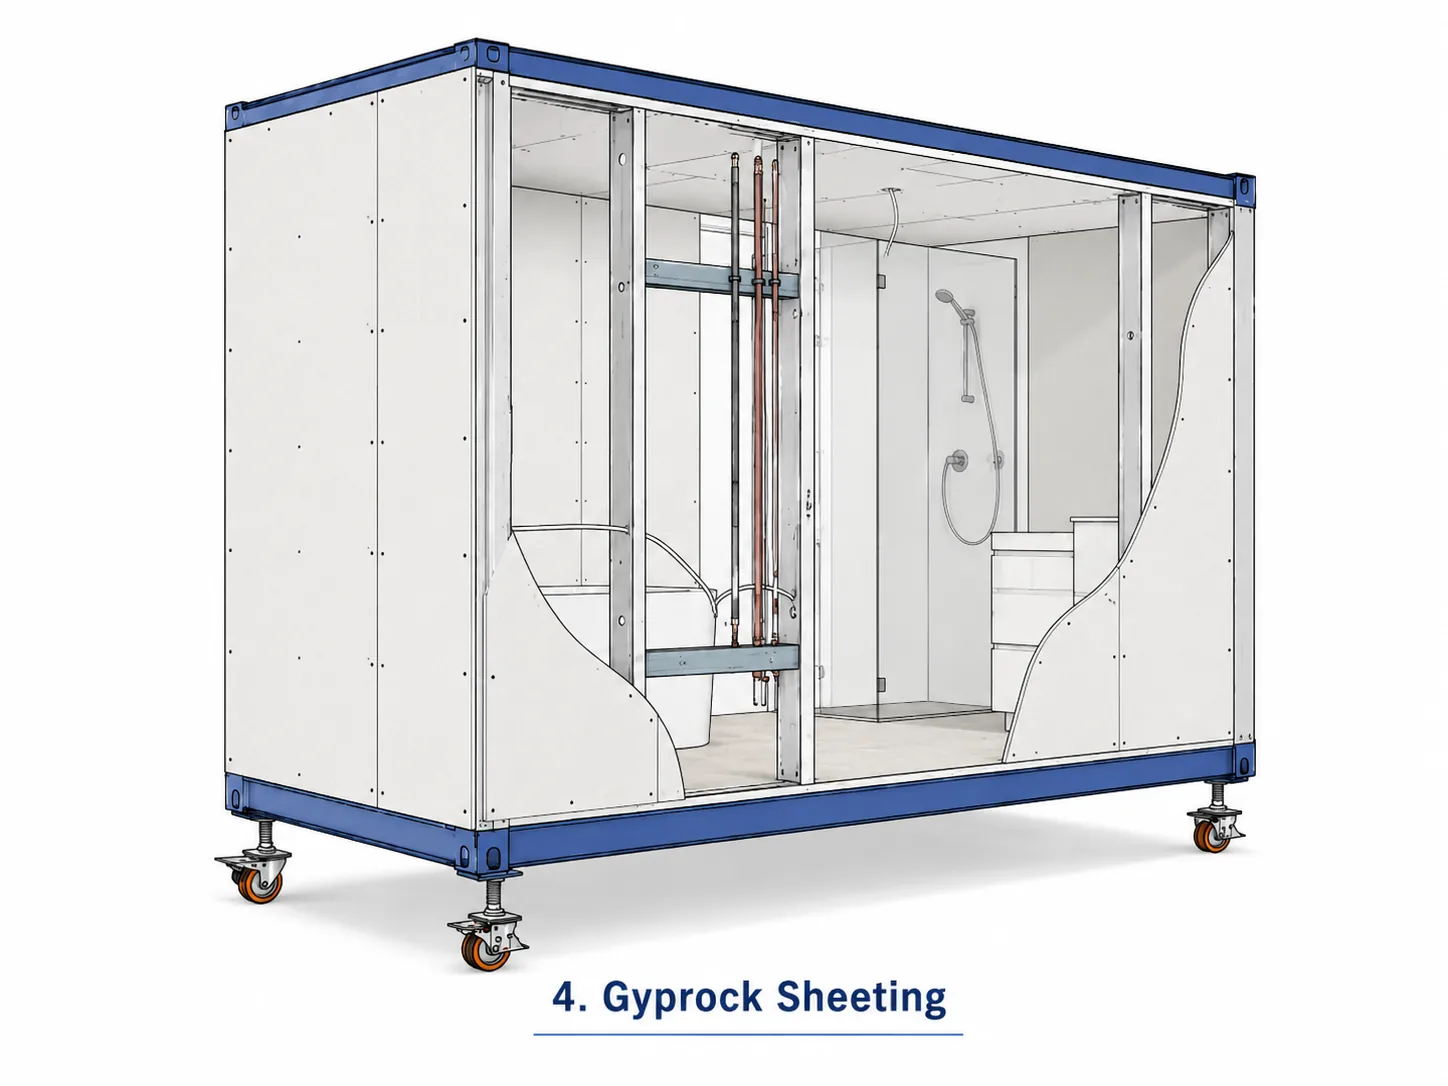
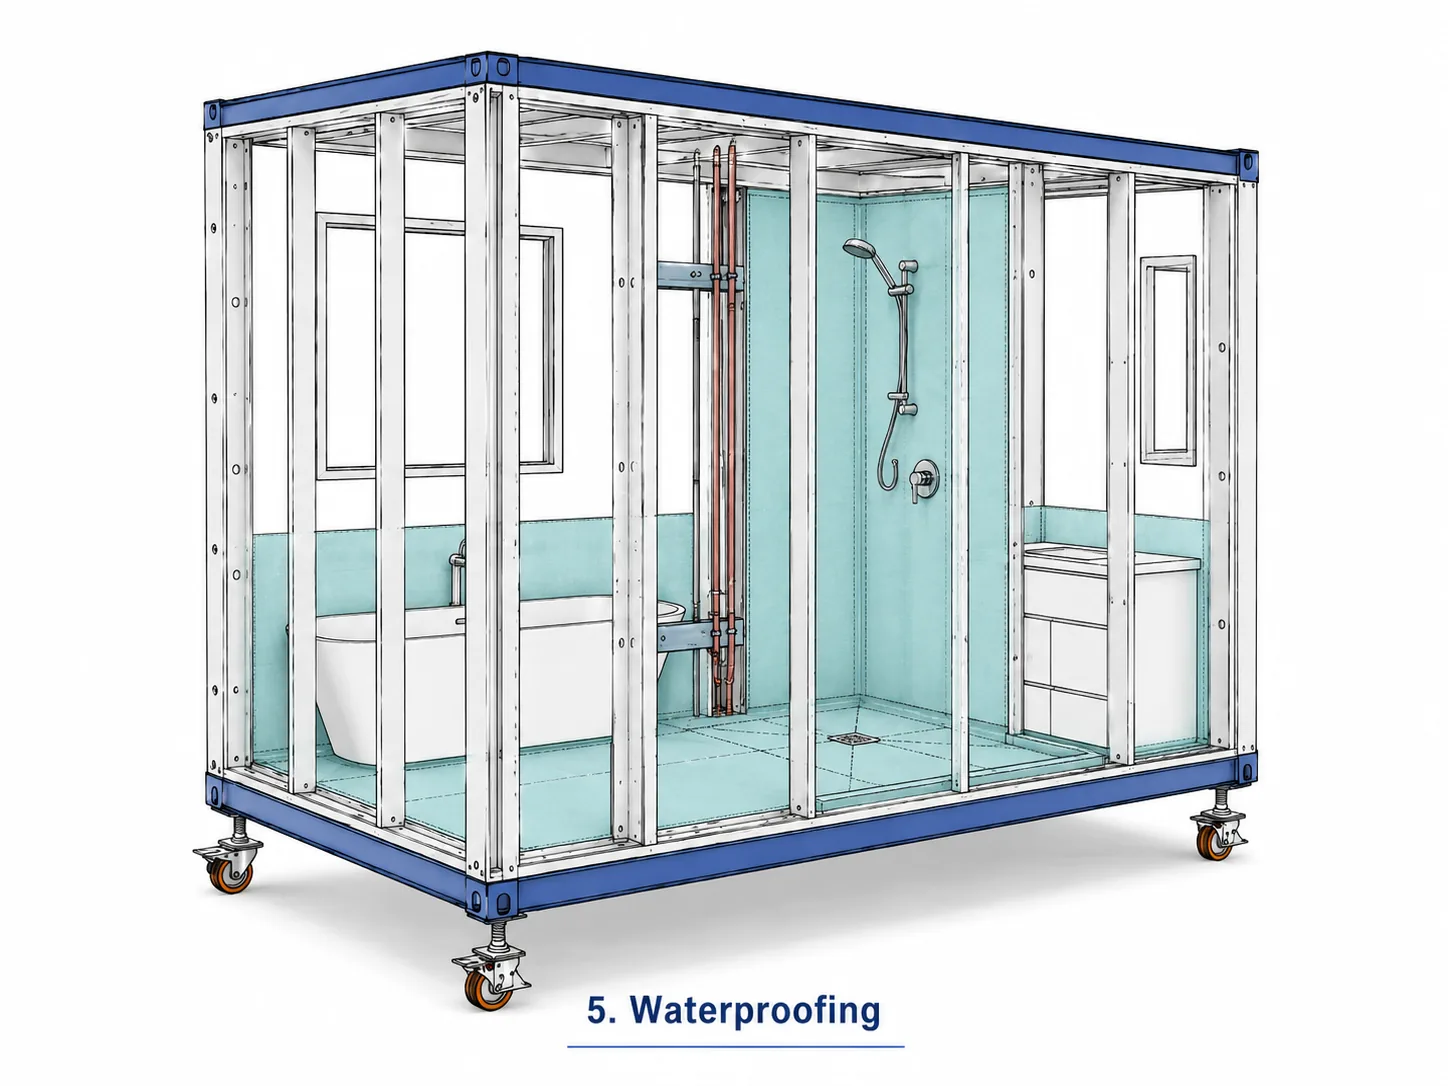
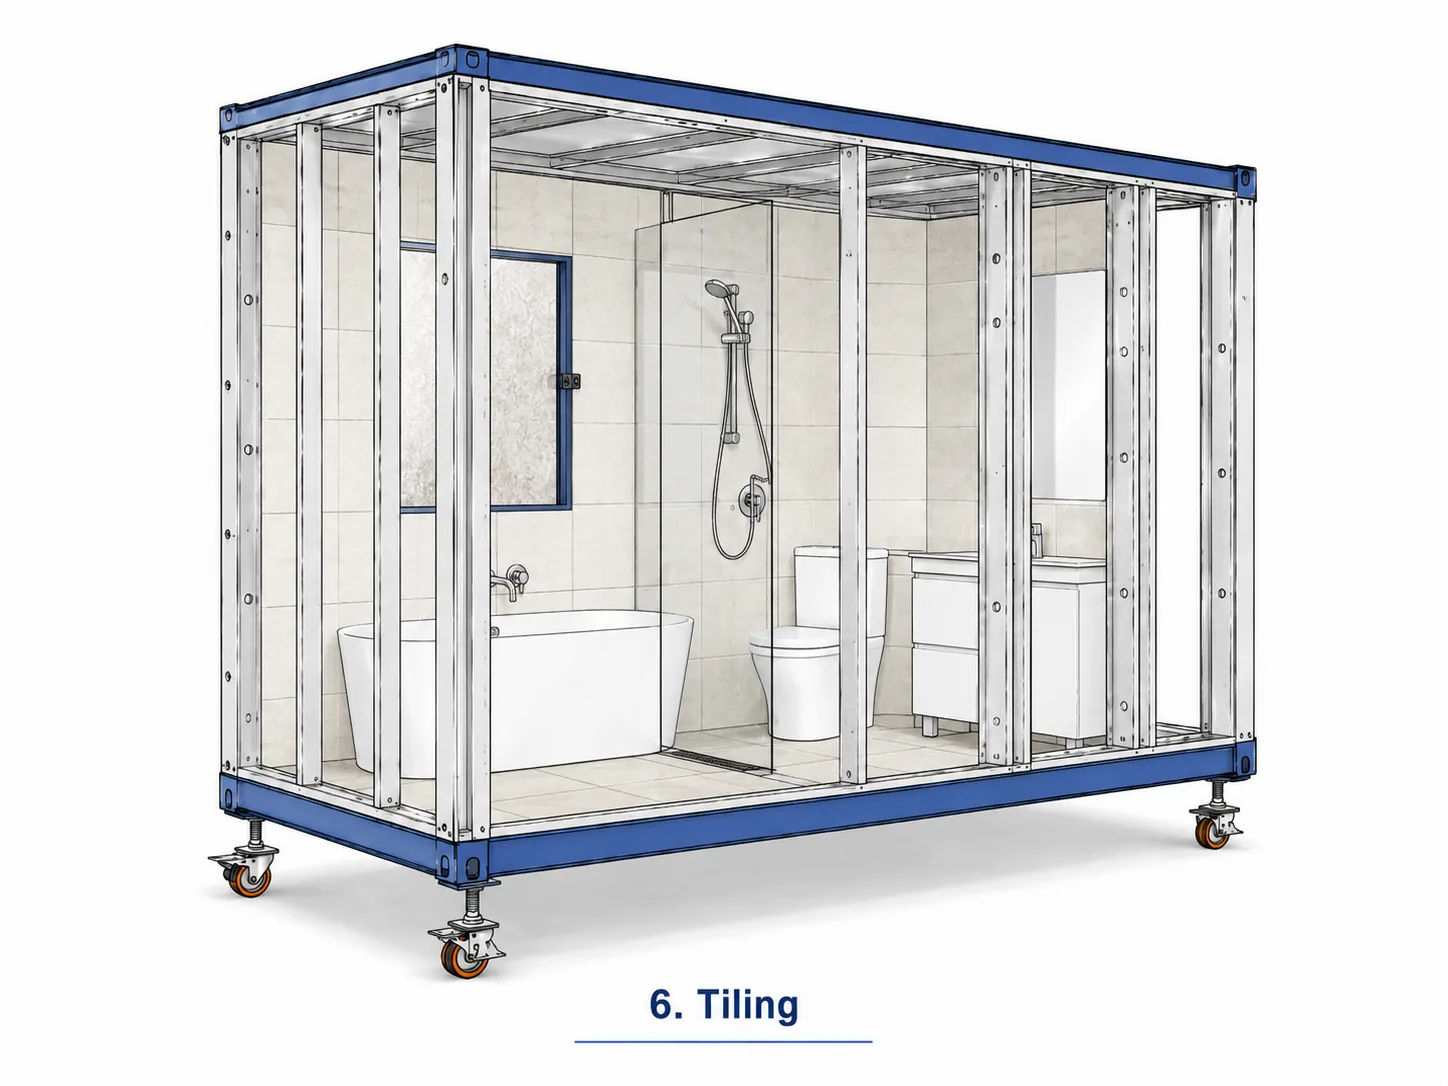
Bathrooms and laundries leave the line fully tiled, plumbed and waterproofed as one tested unit, eliminating the most error-prone trade interface on site.
- III
Integrated MEP
Mechanical, electrical and plumbing services are routed and pre-terminated within the panel system, so site work becomes connection rather than installation.
- IV
Manufactured quality
Each module is built under cover, inspected against a fixed quality plan, and signed off before it ever leaves the facility.
- V
Faster install on site
Once foundations and services are ready, panels and pods are craned and joined, the building closes up in a sequence measured in days of disruption, not weeks of trades.
03 / Sectors
Who we
build for.
Prefab Concepts works with procurement-led buyers. Program certainty, defect risk and delivery to difficult sites matter as much as the unit rate.
- 01
Developers
Sales suites, site offices and repeatable pods and kitchens for multi-residential, townhouse and build-to-rent projects.
- 02
Builders
Site offices on hire or purchase, plus wet area pods and kitchens that take trades off the critical path.
- 03
Industrial and warehouse
Office buildings, amenities and crib rooms for estates, depots and logistics sites, installed without a long site build.
- 04
Government housing
Houses, pods and kitchens for state housing authorities and community housing providers delivering at volume.
- 05
Education
Offices, staff rooms and student amenities delivered between terms with limited disturbance to active campuses.
- 06
Healthcare
Consulting rooms, accessible bathrooms and staff facilities for primary care, allied health and step-down services.
- 07
Mining and remote camps
Offices, accommodation, kitchens and ablutions for resource projects, built for transport and remote installation.
- 08
Social and affordable housing
Dwellings and accessible bathrooms for not-for-profit and Aboriginal housing providers in regional and remote NSW.
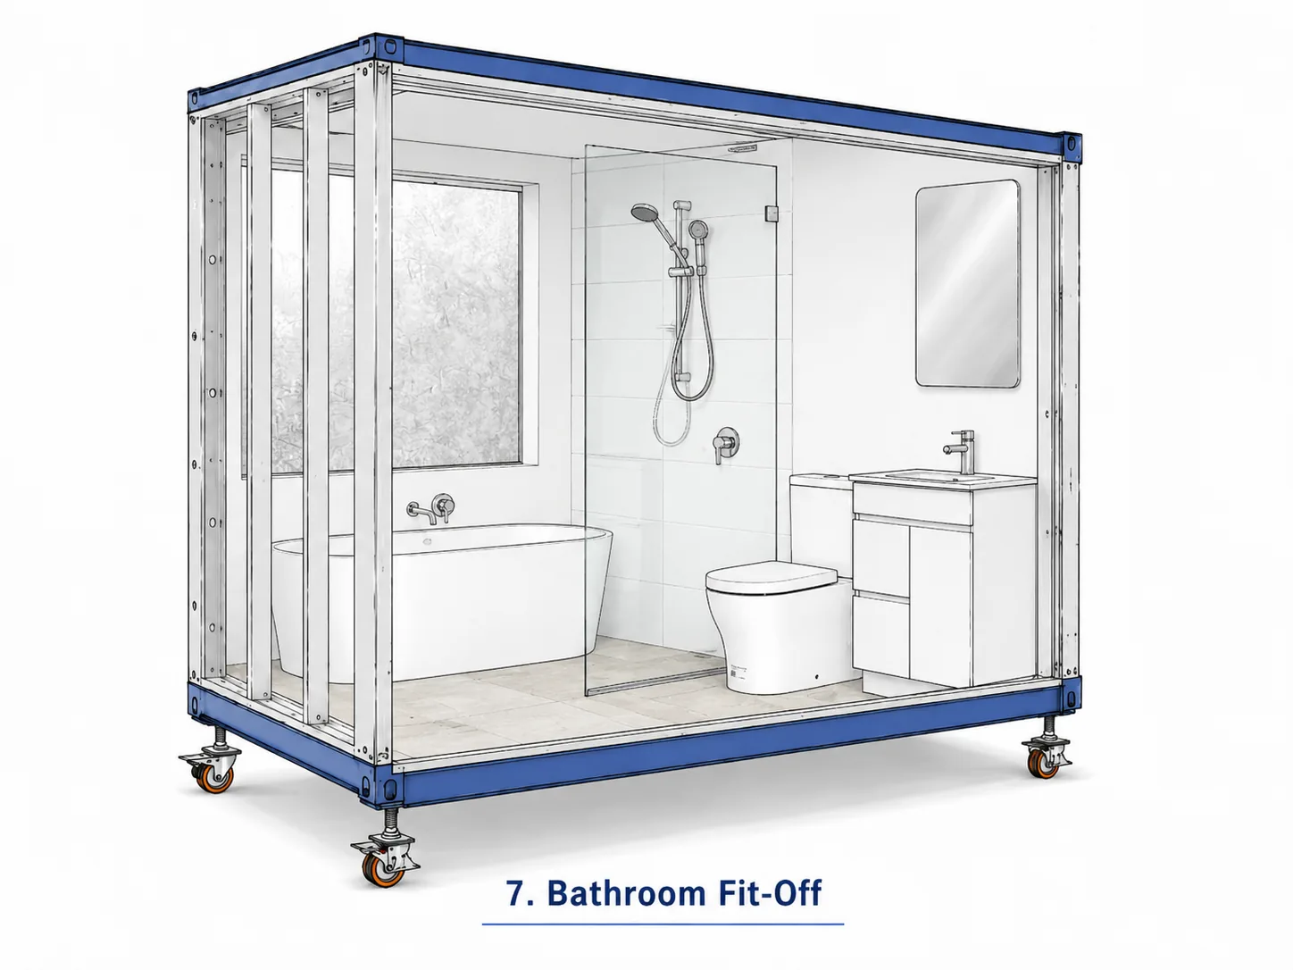
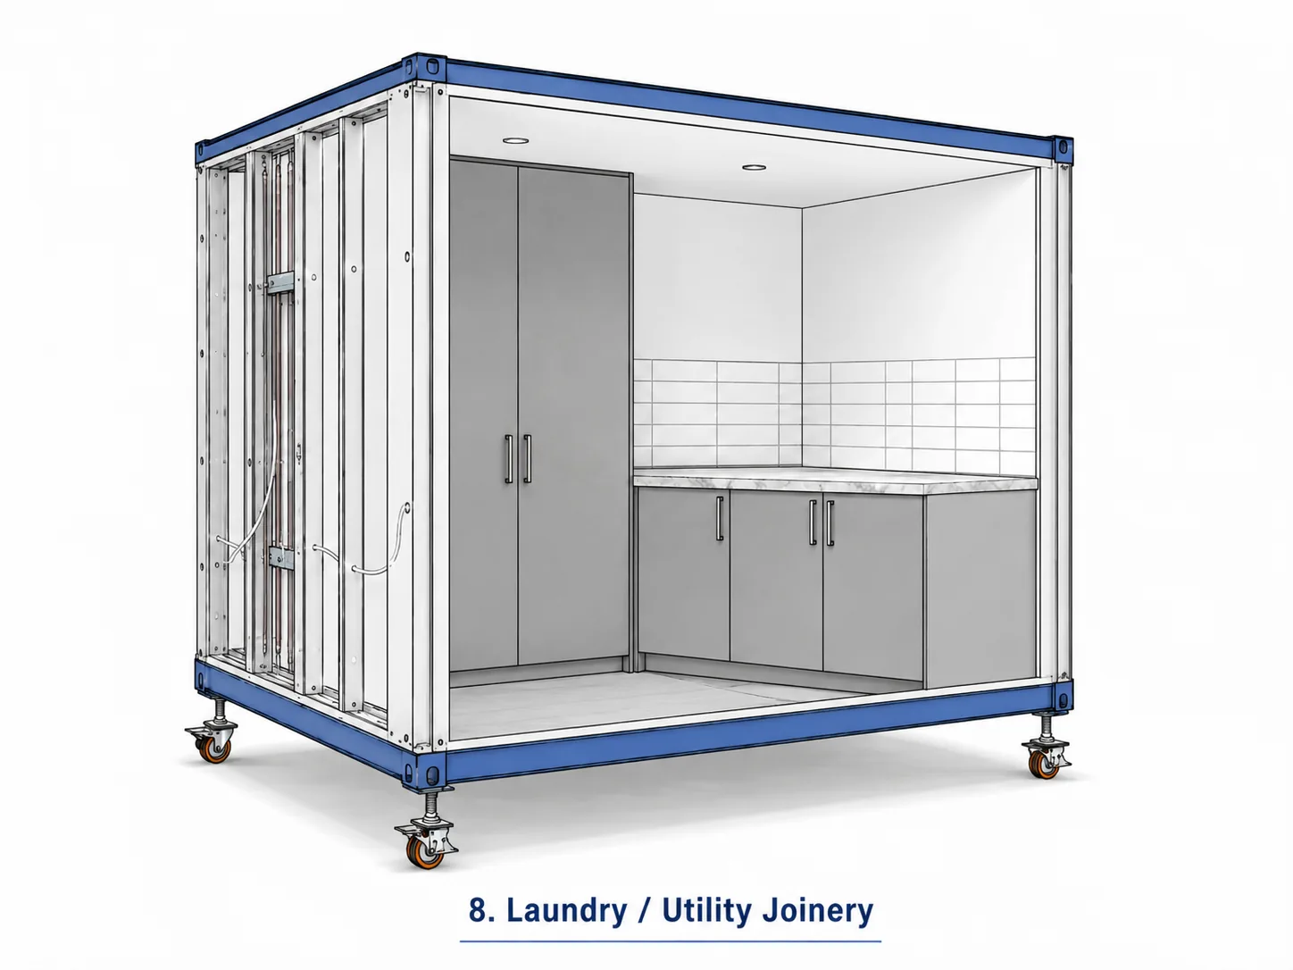
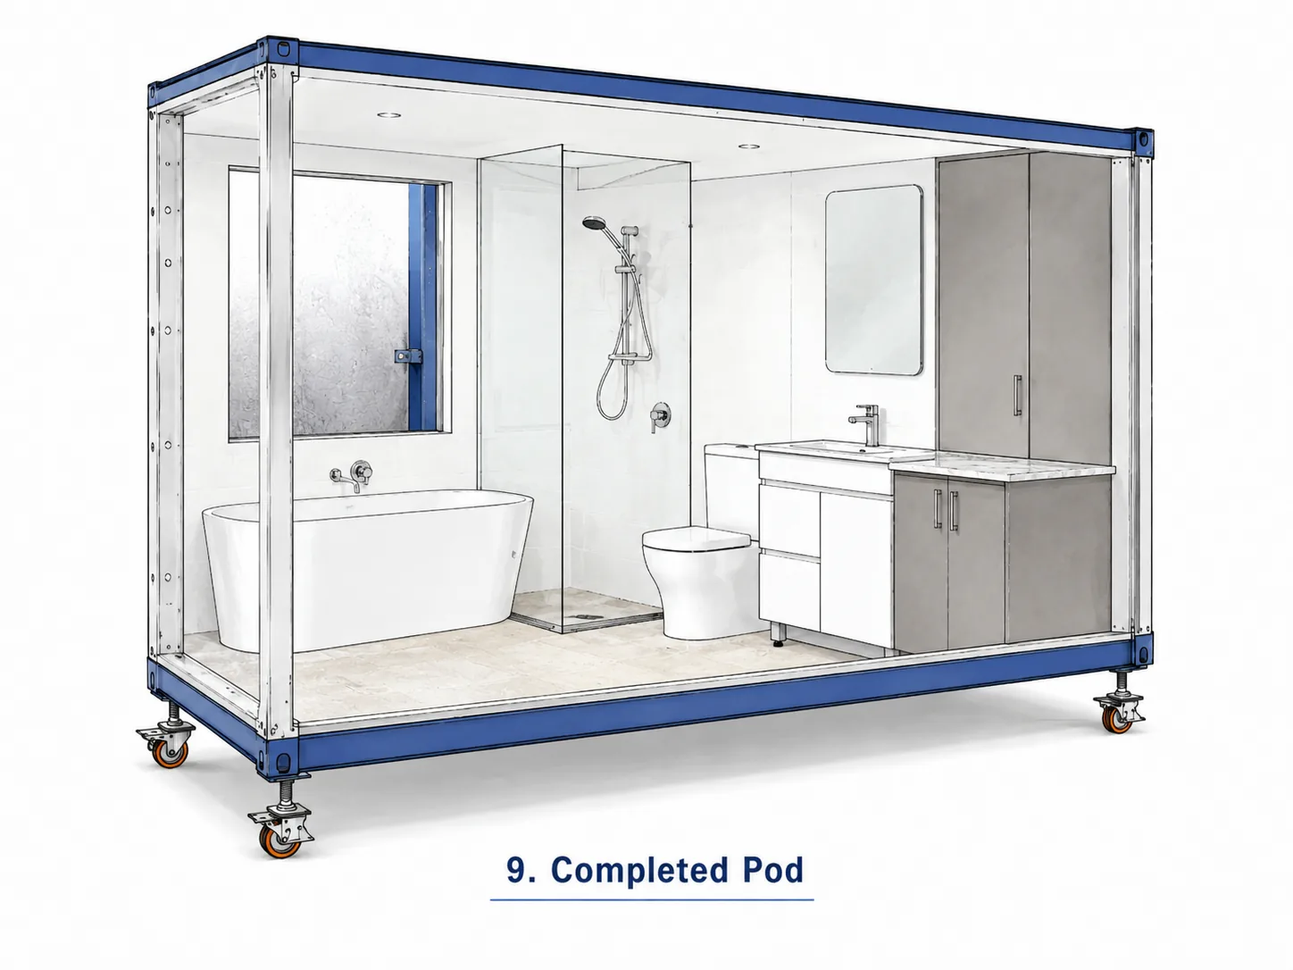
04 / Wet area pods
Pods, off the line and into place.
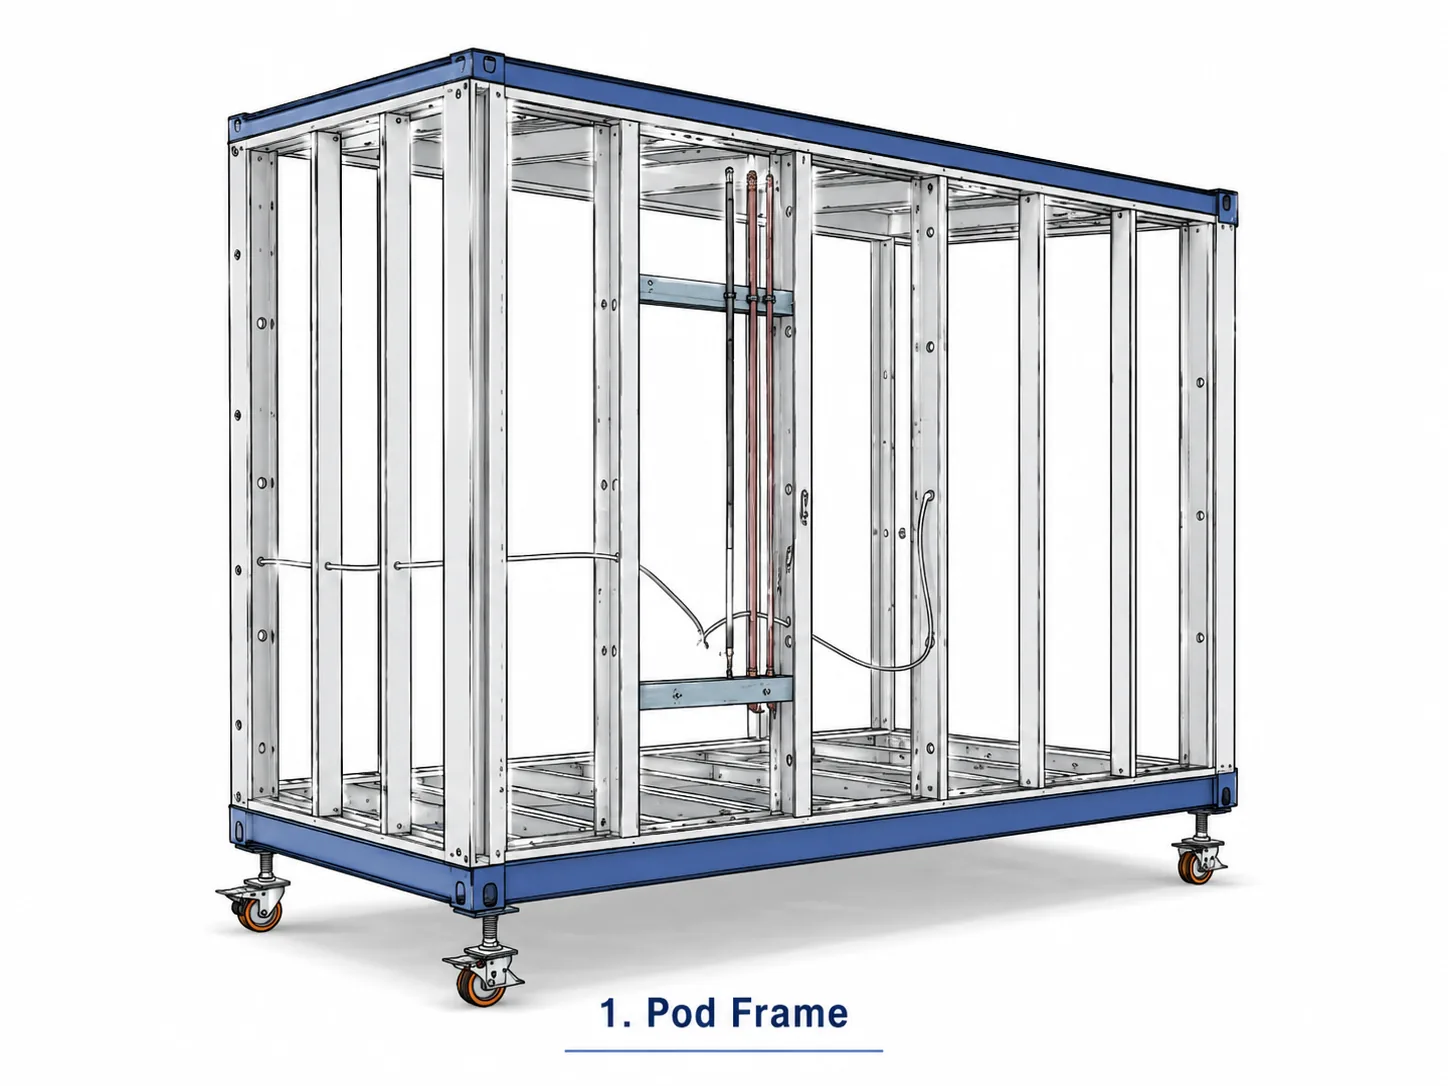
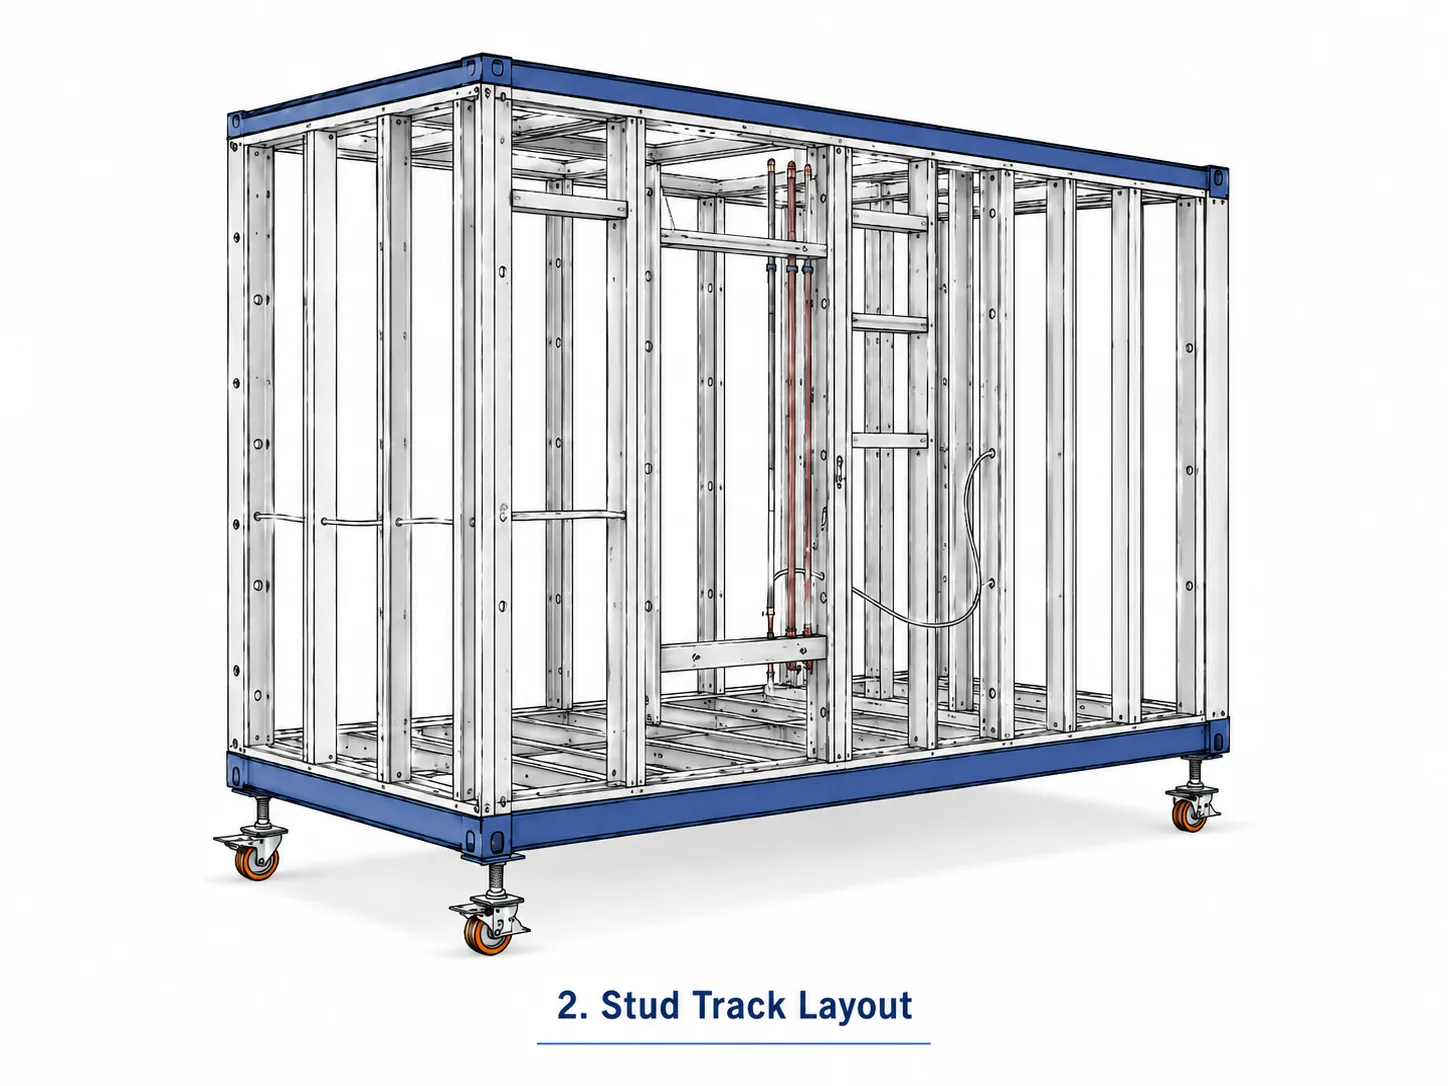
A rolling look at prefabricated bathroom pods and wet-area modules leaving the factory fully finished, ready to be lifted, set and connected across Sydney and NSW.
05 / Built with accountability
Quality is a process.
Here is ours.
From the first inspection to factory sign-off, every module has a documented path to dispatch.
Planned before we build.
Our QA team authors the Inspection & Test Plan for each module.
Checked as we go.
Each hold point is inspected, photographed and recorded before work moves on.
Signed off before dispatch.
A completed ITP stays against every module before it leaves the factory.
06 / FAQ
Common
questions.
What is a prefab building?
A prefab building is manufactured in sections or modules away from the final site. Those sections are transported to prepared foundations, joined where needed, and connected to site services. Layout, fit-out and the amount of finishing completed in the factory depend on the project.
Where are Prefab Concepts buildings manufactured?
Prefab Concepts manufactures in Milperra, a suburb of Sydney in New South Wales. The range includes offices, houses, wet area pods, kitchens and kitchenettes, and accessible NDIS bathrooms.
What does Prefab Concepts supply?
Prefab Concepts builds prefab offices, wet area pods (bathroom, ensuite, WC and laundry), kitchens and kitchenettes, prefab houses and NDIS bathrooms in its Milperra factory.
What prefab home sizes and floor plans are available?
The range includes eight base designs from 14.77 to 126.18 square metres: a studio, three one-bedroom designs, two two-bedroom designs, one three-bedroom design and one four-bedroom design. Each design page includes its floor plan, bathroom count, module configuration and three facade options.
Do the facade images show completed homes?
The facade images are design renders showing White, Charcoal and Sand + Green exterior options. Confirm finishes, decks, landscaping and site works in your project scope. The floor plans show the base layouts for comparison and site review.
Who are these buildings for?
Developers, builders, industrial and warehouse operators, government housing, education, healthcare, and mining and remote camp projects that need repeatable delivery.
Can you price a project from early drawings?
Yes. Early drawings, yield studies, schedules and site constraints are enough to start a conversation. Final pricing depends on scope, engineering, procurement and delivery requirements.
Do you work outside New South Wales?
Yes. Projects can be reviewed across Australia, with transport, site access and installation constraints assessed during the early brief.
Are the modules fully finished?
The level of finish depends on the project brief. Modules can be delivered with different levels of structural, services and finish completion depending on the build strategy.
How do we start?
Request a quote with your contact details, product interest, estimated units and project notes. Include the site location and timing if known. The team will follow up to discuss scope and documentation.
03 / Get a quote
Get a quote.
Share your site location, product requirements and timing. Our team will review your brief and discuss the scope for a quote.
- Direct
- info@prefabconcepts.com.au
By submitting, you agree that Prefab Concepts can store your enquiry details and contact you about your project. Read the privacy policy.